


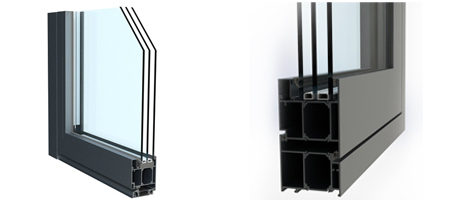
Sliding doors MB-59HS
Home | Warm aluminum windows, doors, facades | Aluminum windows | Entrance groups | Facades | Sliding doors MB-59HS | Sliding doors MB-77HS
Sliding doors MB-59HS
Lift-and-slide doors are an ideal building element that allows you to separate rooms or winter gardens from outside space, they are very convenient for accessing a balcony, terrace or garden.
Such doors provide good contact with the natural environment, and when open they do not take up space indoors, which further increases the comfort of their operation. The MV-59HS system provides great design possibilities in the field of lift-sliding doors, and at the same time is the optimal solution in terms of the design and dimensions of the profiles of the doors and frames. The parameters of doors made from elements of this system are characterized by high thermal and acoustic insulation, as well as water and air tightness, thanks to which this system satisfies all requirements regarding energy saving and environmental protection.
Profiles of the MV-59HS system have two design options that differ in the level of thermal insulation: STand HI. The range of available profiles includes frames with two and three guide nipples, as well as sashes adapted to two heights of movable rollers. A wide range of glazing allows the installation of single- or double-glazed windows, including acoustic or anti-burglary. Due to its characteristics, this system can be used in different types of buildings: individual houses, hotels or apartments.
 |  |
Advantages of the MB-59HS system:
- large permissible dimensions of door sashes, significantly exceeding the values that are considered standard: height up to 2.8 m, width up to 3.3 m; maximum sash weight up to 300 kg,
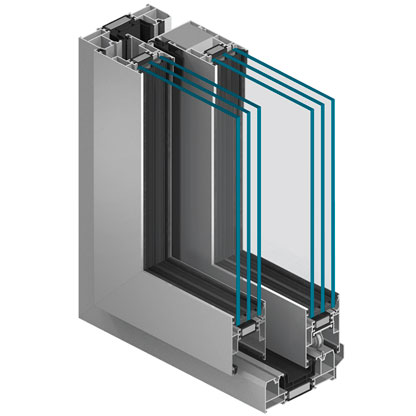
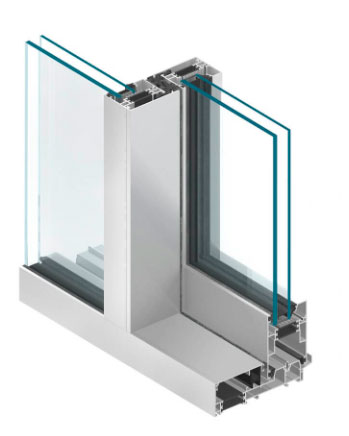
- elegant and durable profiles with a three-chamber design, where the central part is an insulating chamber with wide thermal inserts,
- frames with 2 or 3 nipple guides, which make it possible to make doors with a large clear passage width,
- a wide range of glass thicknesses that can be installed in door leaves (up to 42 mm), which gives freedom in selecting glass according to the parameters,
- fixed window sections, which can be made with glass mounted directly in the frame (an aesthetic and - economical solution),
- relatively low heat transfer coefficient of frames Uf, ensured thanks to wide thermal inserts, polyethylene inserts and chamber plastic profiles, which are installed in thermal insulation areas,
- high watertightness and airtightness, obtained thanks to special forms of gaskets, as well as fittings that ensure the sash settles on the frame at the last stage of closing the door leaf,
- the ability to install most types of lifting and sliding fittings available on the market,
- a door option with a low threshold is available, which makes the doors easier to use, especially recommended on premises for the elderly or people with limited mobility.
- the possibility of installing doors in individual buildings, as well as in large structures: mullion-transom facades or winter gardens,
- the most simplified technology for manufacturing the structure, reducing time and costs for assembling doors,
- compatibility with other Aluprof systems - possibility of using common elements.
TECHNICAL PARAMETERS OF DOOR MB-59HS:
- Air permeability: class 3, EN 12207;
- Resistance to wind load: up to class C3, EN 12210;
- Thermal insulation capacity: Uf from 1.8 W/(m2K)
Advantages of our production
 |  |  |  |
Extensive dealer network | All parts from our warehouse | Completing work on time | Guarantee for all types of work |
 If you have any questions, just ask!